
On this page
Is your plant covered?
- Large combustion plants (Swedish ordinance SFS 2013:252): SO2, NOx and dust are measured continuously from a total rated thermal input of 100 MW (section 21). Quality assurance must follow CEN standards, and the measuring systems are checked at least once a year by parallel measurements with reference methods (sections 26–27). The measurement requirements in the ordinance.
- Waste incineration (Swedish ordinance SFS 2013:253): dust, TOC, HCl, HF, SO2, NOx and CO are measured continuously (section 43). The same requirements for CEN standards and an annual check by parallel measurements apply (sections 39–40), also to co-incineration plants. The measurement requirements for waste incineration.
- Medium combustion plants (Swedish ordinance SFS 2018:471): if an authority has decided on continuous measurement, and you use it to show that the ordinance is complied with, the measuring system must be checked by parallel measurements at least once a year (section 48). More about medium combustion plants.
- Permits and BAT conclusions. If the environmental permit requires continuous measurement, the measured values must be quality assured under the Swedish Ordinance on Operators' Self-monitoring (SFS 1998:901); Avfall Sverige (the Swedish waste management association) recommends EN 14181 in that case too. The BAT conclusions for large combustion plants and waste incineration name the same standard for continuous measurements.
- Emissions trading. If CO2 and flue gas flow are measured continuously for the EU Emissions Trading System (EU ETS), Avfall Sverige's handbook says that quality assurance must follow EN 14181, with parallel measurements at least once a year.
EN 14181: four steps and who does what
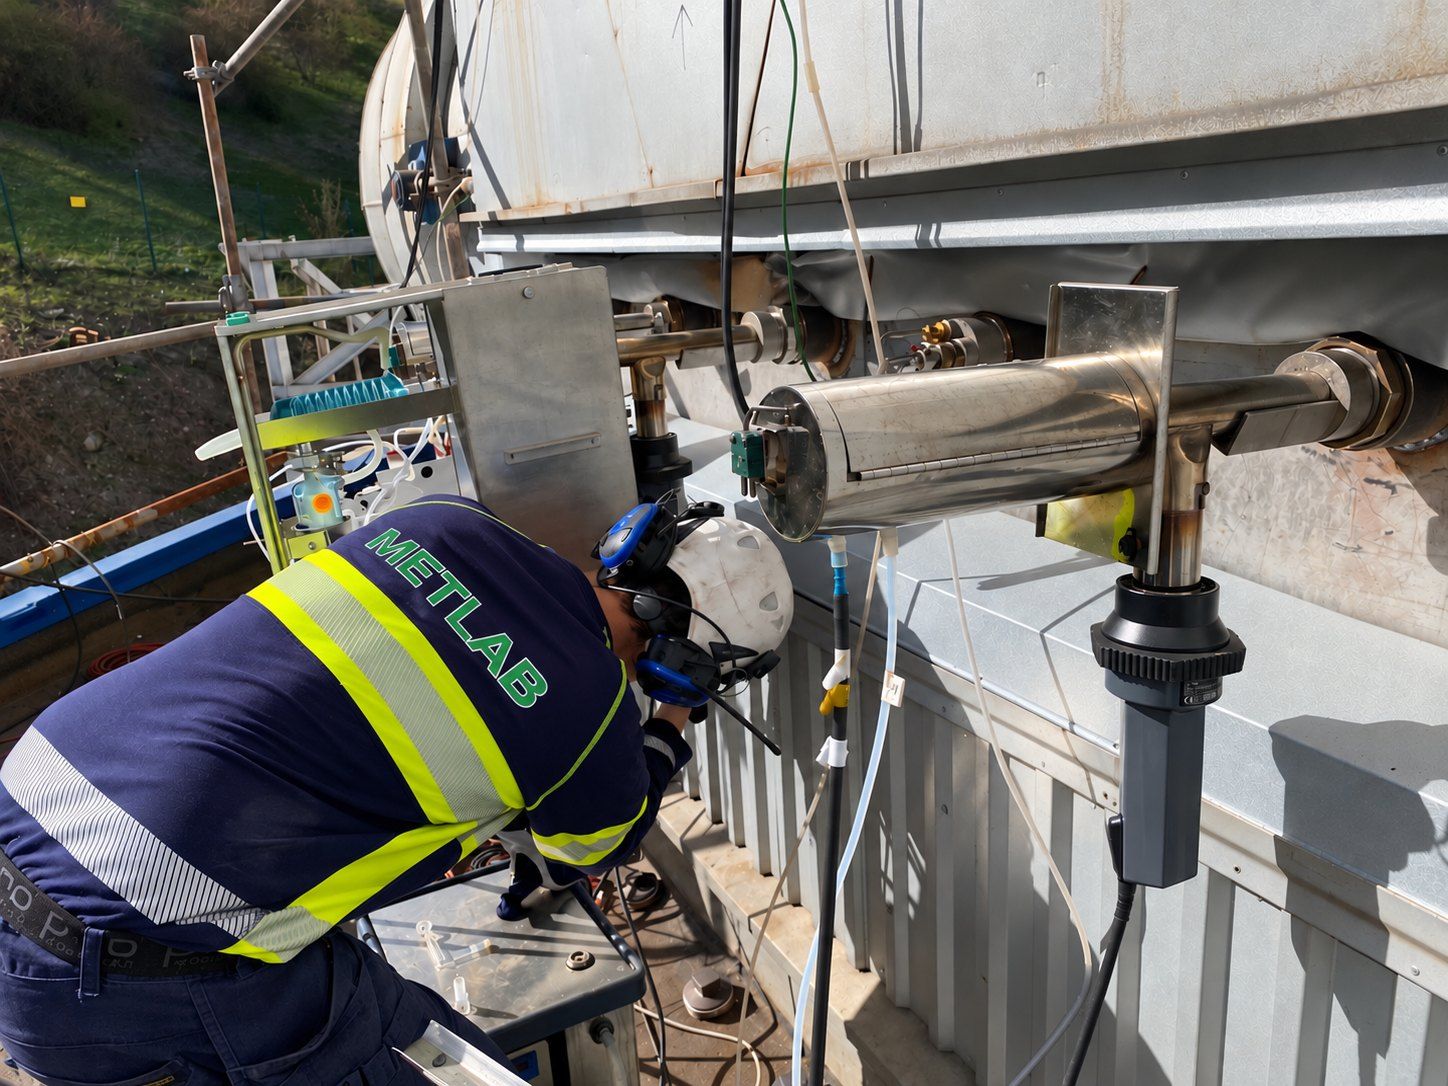
EN 14181 describes three quality assurance levels (QAL) and an annual surveillance test (AST). The laboratory carries out the parallel measurements at QAL2 and AST. The ongoing control and the functional test of the measuring system are part of your self-monitoring.
| Step | What is done | Who | When |
|---|---|---|---|
| QAL1 – a suitable measuring system | The measuring system is certified according to EN 15267-1 to -3 and meets the ordinance's uncertainty requirement with a margin: the certified uncertainty may be at most 75 % of the permitted uncertainty | The manufacturer, through the certification. You choose a certified system with a measuring range that suits the emission limit value | Before the system is bought and installed |
| QAL2 – calibration | At least 15 parallel measurements with the reference method over at least three days give the calibration function, its valid range and a variability test against the uncertainty requirement | An accredited laboratory. METLAB measures and calculates | When the system is new, then at least every five years, after major changes to the plant or the measuring system, and when an AST fails |
| QAL3 – ongoing control | The zero and span points are checked against reference materials and tracked in control charts, so that drift and precision stay within the limits from the certification | You, through the person responsible for the AMS | Regularly during operation, at least once per maintenance interval according to the certificate |
| AST – annual surveillance test | A functional test and at least five parallel measurements. Two tests: the variability is within the limit, and the calibration function is still valid | METLAB carries out the parallel measurements. The functional test is part of your self-monitoring | Every year between two QAL2s |
The functional test according to Annex A of EN 14181 (leak test, zero and span check, linearity, response time, documentation) must be done before QAL2 and AST, preferably no more than one month before the parallel measurements. In Sweden it is part of the operator's self-monitoring and is often done by the instrument supplier. It is not part of our assignment, but the service report is attached to the calibration report.
How a QAL2 is done
Measurement programme and operating schedule
We go through the measuring system, the measurement site, the operating modes and the timetable with you and write a measurement programme: which signals are calibrated (with tag numbers), which operating modes are run on which day and how the concentrations are varied. They should be varied as much as possible within normal operation, so that the function covers the plant's operating range. Clearly distinct operating modes, for example different fuels, may each need their own calibration function.
Functional test before the measurement
The measuring system must be correctly installed and commissioned, and it must have been shown to give a zero reading at zero concentration. The functional test according to Annex A is preferably done no more than one month before the parallel measurements, by you or your instrument supplier. The measuring system's automatic zero and span checks are scheduled so that they do not disturb the sampling periods.
Parallel measurement over three days
We measure with the standard reference methods in a measurement plane according to EN 15259, as close to the measuring system as possible. The standard requires at least 15 valid data pairs (a reference value and the measuring system's value for the same period), evenly spread over at least three measurement days of normally 8–10 hours and within four weeks. We normally take 18 samples, six per day on three consecutive days, so that up to three pairs can be dropped. Each sample lasts at least 30 minutes, normally 30 minutes at waste incineration plants and 60 at large combustion plants, with at least one hour between sample starts.
Peripheral parameters and raw values
Oxygen, moisture, temperature and pressure are measured at the same time, since both the reference values and the measuring system's values are converted to dry gas at the reference oxygen content. We take the measuring system's raw values as minute values from the plant's reporting system; they must be valid for more than 90 % of each sampling period. Your O2 and moisture monitors can be calibrated in the same campaign.
Calibration function and valid range
Outliers are identified with Grubbs' test; normally at most one pair is removed on those grounds, and documented disturbances such as soot blowing can justify more as long as at least 15 pairs remain. The calibration function is a straight line through the pairs. If all values lie in a concentration range narrower than the permitted uncertainty, the standard's alternative procedures are used: zero point and slope for high clusters, reference materials at zero and close to the emission limit value for low ones. The valid calibration range extends to the highest calibrated value plus 10 %, or to 20 % of the daily emission limit value if that is higher.
Variability test
The scatter between the reference values and the calibrated measured values, converted to standard conditions, is compared with the ordinance's uncertainty requirement: a 95 % confidence interval at the daily emission limit value of 10 % for CO, 20 % for SO2 and NOx, 30 % for dust and TOC and 40 % for HCl and HF. The requirement is converted to a standard deviation by dividing by 1.96. Only when the test is passed may the measuring system's values be used to show compliance with the emission limit value.
Report and implementation
You receive an accredited report with all data pairs, the calibration function, the valid range, the variability test, graphs and deviations. You enter the function into the plant's emission data system (the data acquisition and handling system, DAHS), and only calibrated values are reported to the authority. After a major change, the new calibration must be implemented within six months; until then the previous function is used. The supervisory authority must be informed of the result.
How an AST is done
Functional test
As for QAL2: your functional test according to Annex A, with a linearity check against five concentrations including zero, is done before the parallel measurement. Zero and span drift are assessed from your QAL3 records.
At least five parallel measurements
The standard requires at least five valid data pairs within the valid calibration range, spread over the measurement day and with the same sampling time as at QAL2. We take six samples, one extra with outliers in mind, and a seventh if we already suspect a deviation on site. An AST is normally completed in one measurement day.
Two tests
The variability may be at most 1.5 times the permitted standard deviation, adjusted for the number of pairs. It is also tested whether the calibration function is still valid: the mean deviation between the reference values and the calibrated measured values may not be larger than the uncertainty requirement and the scatter allow.
Passed or failed
Passed AST: the function remains valid. If some measured values lie above the previous valid range, the range can be extended to the highest measured value plus 10 %, but to no more than 50 % of the emission limit value. Failed AST: the cause must be found and corrected, and a new QAL2 must be done, reported and implemented within six months. AST data may not be used to calculate a new calibration function.
Report
You receive an accredited report with the data pairs, the test results, the existing function and valid range, graphs and any deviations. You submit the report to the supervisory authority, and according to Avfall Sverige's handbook a summary of the year's calibrations should accompany the annual environmental report.
Parameters and reference methods
The standard reference method (SRM) is the standard we measure with in parallel with your measuring system. Dust, flue gas flow and mercury have their own standards, built on EN 14181, with their own rules for the number of measurements.
| Parameter | Reference method (SRM) | Standard for the measuring system | Special points at QAL2 |
|---|---|---|---|
| Dust | EN 13284-1 | EN 13284-2 with EN 14181 | The concentration is often raised deliberately (isolating filter sections, bypass, dust injection) for a larger valid range. At low concentrations the number of samples can be reduced to five over three days, with at least 7.5 hours of total sampling time |
| NOx | EN 14792 | EN 14181 | Always calibrated against NOx, even if the measuring system measures NO |
| SO2 | EN 14791 (wet chemical) | EN 14181 | Ammonium salts formed by SNCR can give reference values that are too high; the ammonia injection is limited during the measurement |
| CO | EN 15058 | EN 14181 | Shorter sampling periods can give a larger valid range when the concentration has temporary peaks |
| TOC | EN 12619 (FID) | EN 14181 | Calibrated against total hydrocarbons, whatever technique the measuring system uses |
| HCl | EN 1911 (wet chemical) | EN 14181 | The same interference from ammonium salts as for SO2 |
| HF | ISO 15713 or CEN/TS 17340 (wet chemical) | EN 14181 | There is no CEN reference method; ISO 15713 is the established practice |
| NH3 | EN ISO 21877 (wet chemical) | EN 14181 | Required by the BAT conclusions where SNCR or SCR is used. The ordinances set no uncertainty requirement; Avfall Sverige uses 40 % |
| Mercury (Hg) | EN 13211 (wet chemical) | EN 14884 with EN 14181 | At very low concentrations up to 2 hours per sample and at least five samples over three days. The converter must convert at least 90 % |
| O2 | EN 14789 | Peripheral parameter | Needed for the conversion to the reference oxygen content. A faulty O2 monitor is a common cause of a failed test |
| Moisture (H2O) | EN 14790 | Peripheral parameter | Needed when the measuring system measures in wet gas. After wet flue gas cleaning the moisture content is often nearly constant and may be calculated |
| Flue gas flow | EN ISO 16911-1 (pitot tube) | EN ISO 16911-2 | At least 15 data pairs spread over at least five hours, which can be done in one day. The uncertainty requirement is 4 % of 120 % of the highest flow |
The reference methods are those the Swedish Environmental Protection Agency (Naturvårdsverket) specifies for QAL2 and AST in its guidance on waste incineration, and those listed in Avfall Sverige's handbook. METLAB is accredited for the measurements with the reference methods; for the wet chemical methods the accreditation covers the sampling, and the analysis is done by an accredited laboratory. CO2 for the EU ETS is calibrated in the same way, with the annual mean concentration instead of an emission limit value in the calculation.
The calibration range: when is a new QAL2 required?
The calibration function is valid within the valid calibration range, from zero to the highest calibrated value plus 10 %, or to 20 % of the daily emission limit value if that is higher. Values above the range may be calculated by extrapolation, but every week you must check what share of the measured values lies outside it. If more than 5 % lie outside for more than five weeks between two ASTs, or more than 40 % in a single week, a new QAL2 must be done, reported and implemented within six months. If the exceedance is caused by a plant failure, no new QAL2 is needed once the fault has been fixed.
If the measured values lie outside the range but below 50 % of the emission limit value, the supervisory authority can accept an AST instead of a new QAL2, with the extension of the range that an AST allows. For dust, the range may be extended to 50 % of the daily emission limit value once a linear function with a coefficient of determination R2 of at least 0.80 has been established. If the dust concentration is not raised during the calibration, the range for a dust monitor often ends at around 1 mg/Nm3 (dry gas at 0 °C and 101.3 kPa), according to Avfall Sverige.
Why does a measuring system fail?
Avfall Sverige's handbook lists the common reasons why the variability test is not passed. An unstable measuring system must be repaired or replaced, followed by a new QAL2. Errors in the peripheral parameters, most often the oxygen monitor, carry through into the conversion; the test may then be repeated with the laboratory's peripheral parameters, provided the faulty monitor is corrected. Errors in the signal transmission or in the emission data system's calculations can distort the value. The reference method itself can contribute: its uncertainty must be clearly lower than the permitted uncertainty, preferably half of it.
For dust, condensable particles can give different results depending on the filter temperature, and if the dust concentration is raised deliberately the properties of the dust can change, so that optical monitors need a quadratic function. With SNCR, ammonium salts can give reference values for HCl and SO2 that are too high, so the ammonia injection is limited during the measurement. HCl, HF and NH3 easily adhere to surfaces in the sample line and give long response times, so the functional test should cover the whole sampling system with test gas at the probe inlet. An automatic zero check of the measuring system during a sample makes the pair invalid.
What must be ready before the measurement, and when should you book?
The measurement site must meet EN 15259: sampling ports for the reference method as close to the measuring system as possible, without the measurements interfering with each other, and a working platform with room for our equipment. The measuring system must be easy to reach and the documentation up to date: certificates, service reports, QAL3 records and logbook. We need raw values as minute values from the reporting system, with tag numbers, and at AST also access to the calibrated and standardised values. The plant must be able to run stably in the operating modes the operating schedule specifies, and for dust you need a way of raising the concentration that the supervisory authority accepts. A measuring system that alternates between several ducts is locked to one duct during QAL2. Count on three consecutive measurement days for a QAL2 and one day for an AST; flue gas flow requires at least five hours.
An AST must be done every year, and a failed AST leads to a new QAL2 within six months. So do not put the AST at the end of the year; leave time for a QAL2 in the same year if one is needed. After a change of measuring system, a change of fuel or a rebuilt flue gas cleaning system, the new calibration must be implemented within six months, so book the QAL2 as soon as operation is stable.
What do QAL2 and AST cost?
The price depends on how many measuring systems and parameters are to be calibrated, whether dust is included (three measurement days with 18 samples), how many wet chemical parameters require laboratory analysis, whether flue gas flow is included, the conditions at the measurement site and the travel distance. An AST normally takes one day and costs considerably less than a QAL2. If you coordinate an AST or QAL2 with the comparison measurement for the Swedish NOx charge or with periodic measurements, you save travel and measurement days. Request a quote and we will reply within two working days. Approximate prices for the most common measurements are in the price guide.
Measure yourself
-
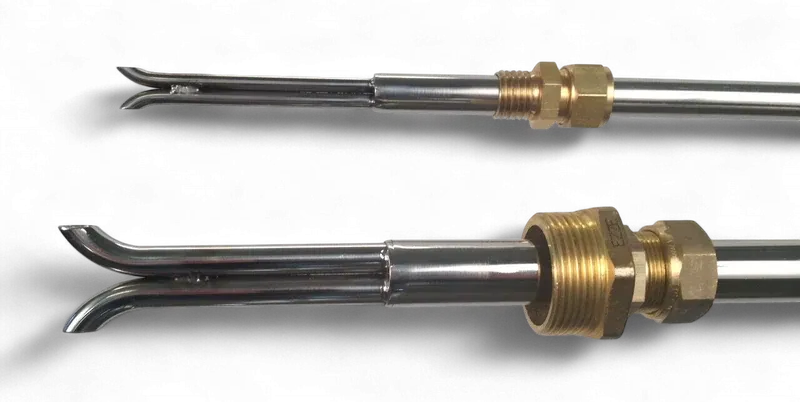 S-type pitot tube
Pitot tube with an accredited calibration certificate
ISO 16911-1. Length 300–4,000 mm, stainless steel or Inconel, connectors of your choice.
-
 Course · METLAB Academy
Dust sampling and gas flow measurement
Two days of theory and field exercises with our measurement engineers. The next course is planned once enough people have registered their interest.
Frequently asked questions about QAL2 and AST
What is the difference between QAL2 and AST?
QAL2 is the calibration: at least 15 parallel measurements over at least three days give a new calibration function and a variability test. AST is the annual surveillance test with at least five parallel measurements, which checks that the function is still valid and that the variability is within the limit.
How often is a QAL2 needed?
When the measuring system is new, then at least every five years according to EN 14181, or more often if the supervisory authority or the permit requires it. Also after major changes to the operation or the measuring system, for example a change of fuel, flue gas cleaning or analyser, when an AST fails and when the measured values often lie outside the valid calibration range. According to Avfall Sverige's handbook, also when QAL3 shows that the system does not meet the requirements.
Who may perform QAL2 and AST?
The reference measurements must be made by a laboratory that is accredited for the task according to ISO/IEC 17025. METLAB is accredited by Swedac for the reference measurements and for the calculation of the calibration function at QAL2 and AST according to EN 14181, EN 13284-2 and EN ISO 16911-2.
Is the functional test of the measuring system part of your assignment?
No. The functional test according to Annex A of EN 14181 is done by you or your instrument supplier before the parallel measurements, since Swedish laboratories, according to Avfall Sverige, cannot do it within their accreditation. We remind you of it before the measurement, and the service report is attached to the calibration report.
What is QAL3 and how often must it be done?
Your own ongoing control of the measuring system's drift and precision: the zero and span points are read against reference materials and tracked in a control chart, for example CUSUM. The standard requires the check at least once per maintenance interval according to the certificate. Avfall Sverige recommends every week; with stable instruments the interval can be extended to a month.
Can an AST replace a QAL2 when concentrations are low?
Yes, in some cases. If at least 95 % of the measured values since the last AST have been below the permitted uncertainty, for example below 30 % of the emission limit value for dust and 20 % for NOx, the next QAL2 may be replaced by an AST, provided that the reference values at the AST are also below the limit. The share must be reported, and the check is repeated every year.
Does EN 14181 also apply to dust monitors and flow monitors?
Yes. Dust monitors are calibrated according to EN 13284-2 against manual dust measurement according to EN 13284-1, flow monitors according to EN ISO 16911-2 against pitot tube measurement according to EN ISO 16911-1, and mercury analysers according to EN 14884 against EN 13211. All three are built on EN 14181.
Must the measured values be validated after the calibration?
Validated values are compared with the ordinances' emission limit values: the calibrated value is multiplied by 0.90 for CO, 0.80 for SO2 and NOx, 0.70 for dust and TOC and 0.60 for HCl and HF. The calibration function contains no such deduction. Against BAT-AELs no deduction is made, according to the Swedish Environmental Protection Agency, and against permit conditions only if the condition says so.